Chateau de Pourpry

Stages de peinture

The place

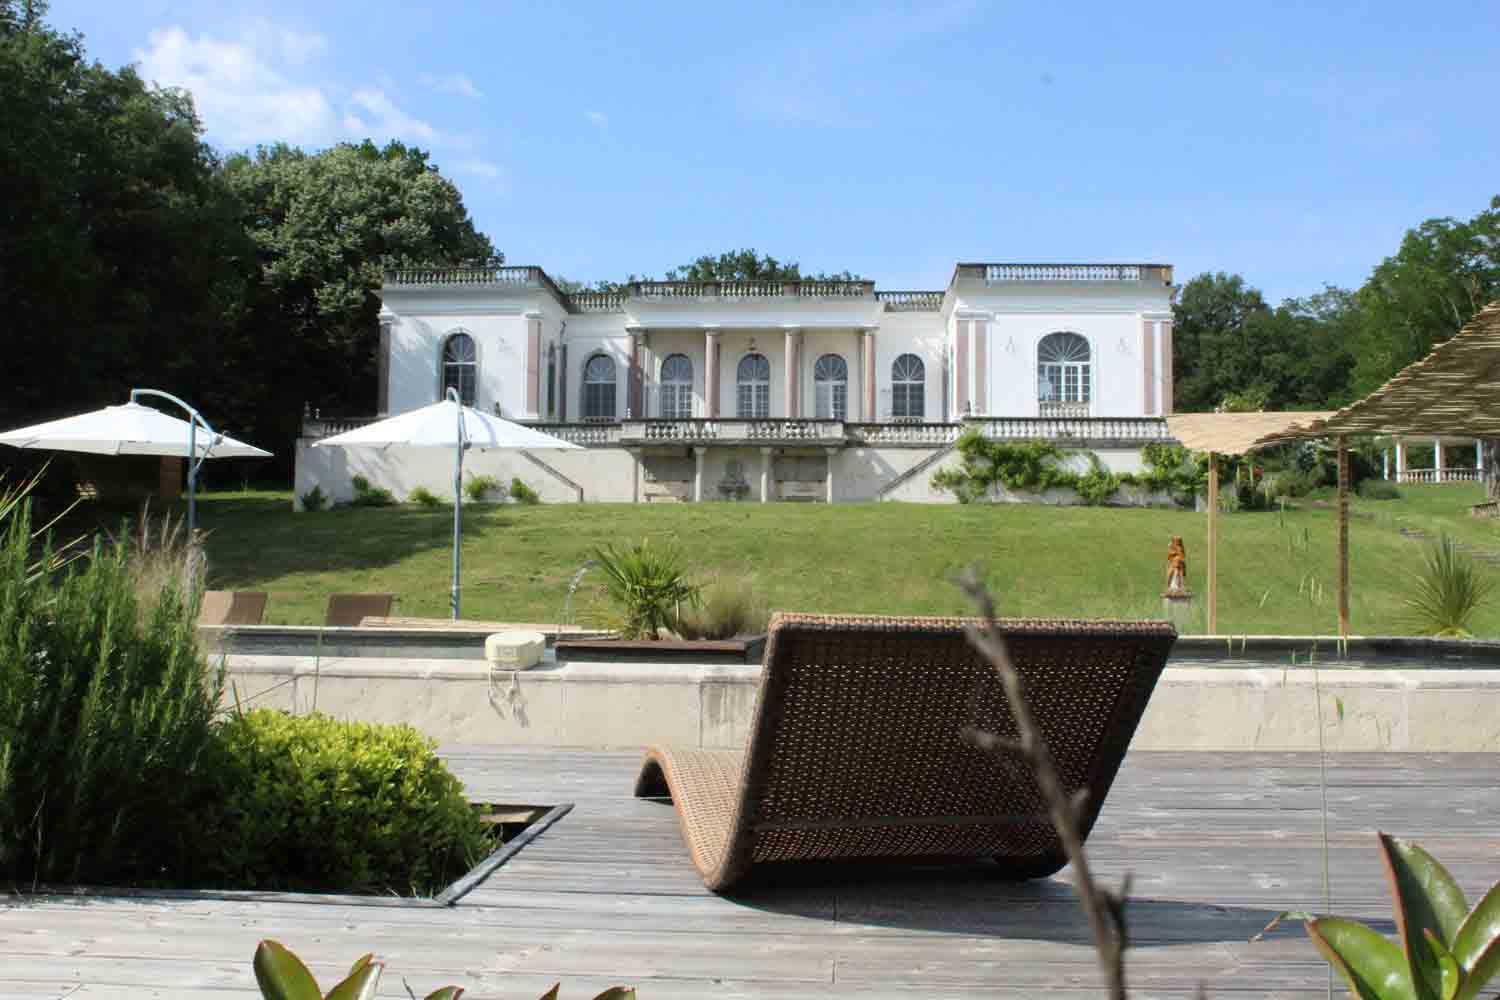
View of Pourpry Castle from the swimming area

View of Pourpry Castle from the swimming area

Built in 1920 by architect Mr. Gary, who was then working on the restoration of the Petit Trianon, the château was born of a singular ambition: to create, in the Tarn region, an interpretation inspired by classical French elegance. More than just a residence, it was conceived as a living demonstration of his craftsmanship—a place capable of expressing, through architecture itself, the richness of forms and materials.

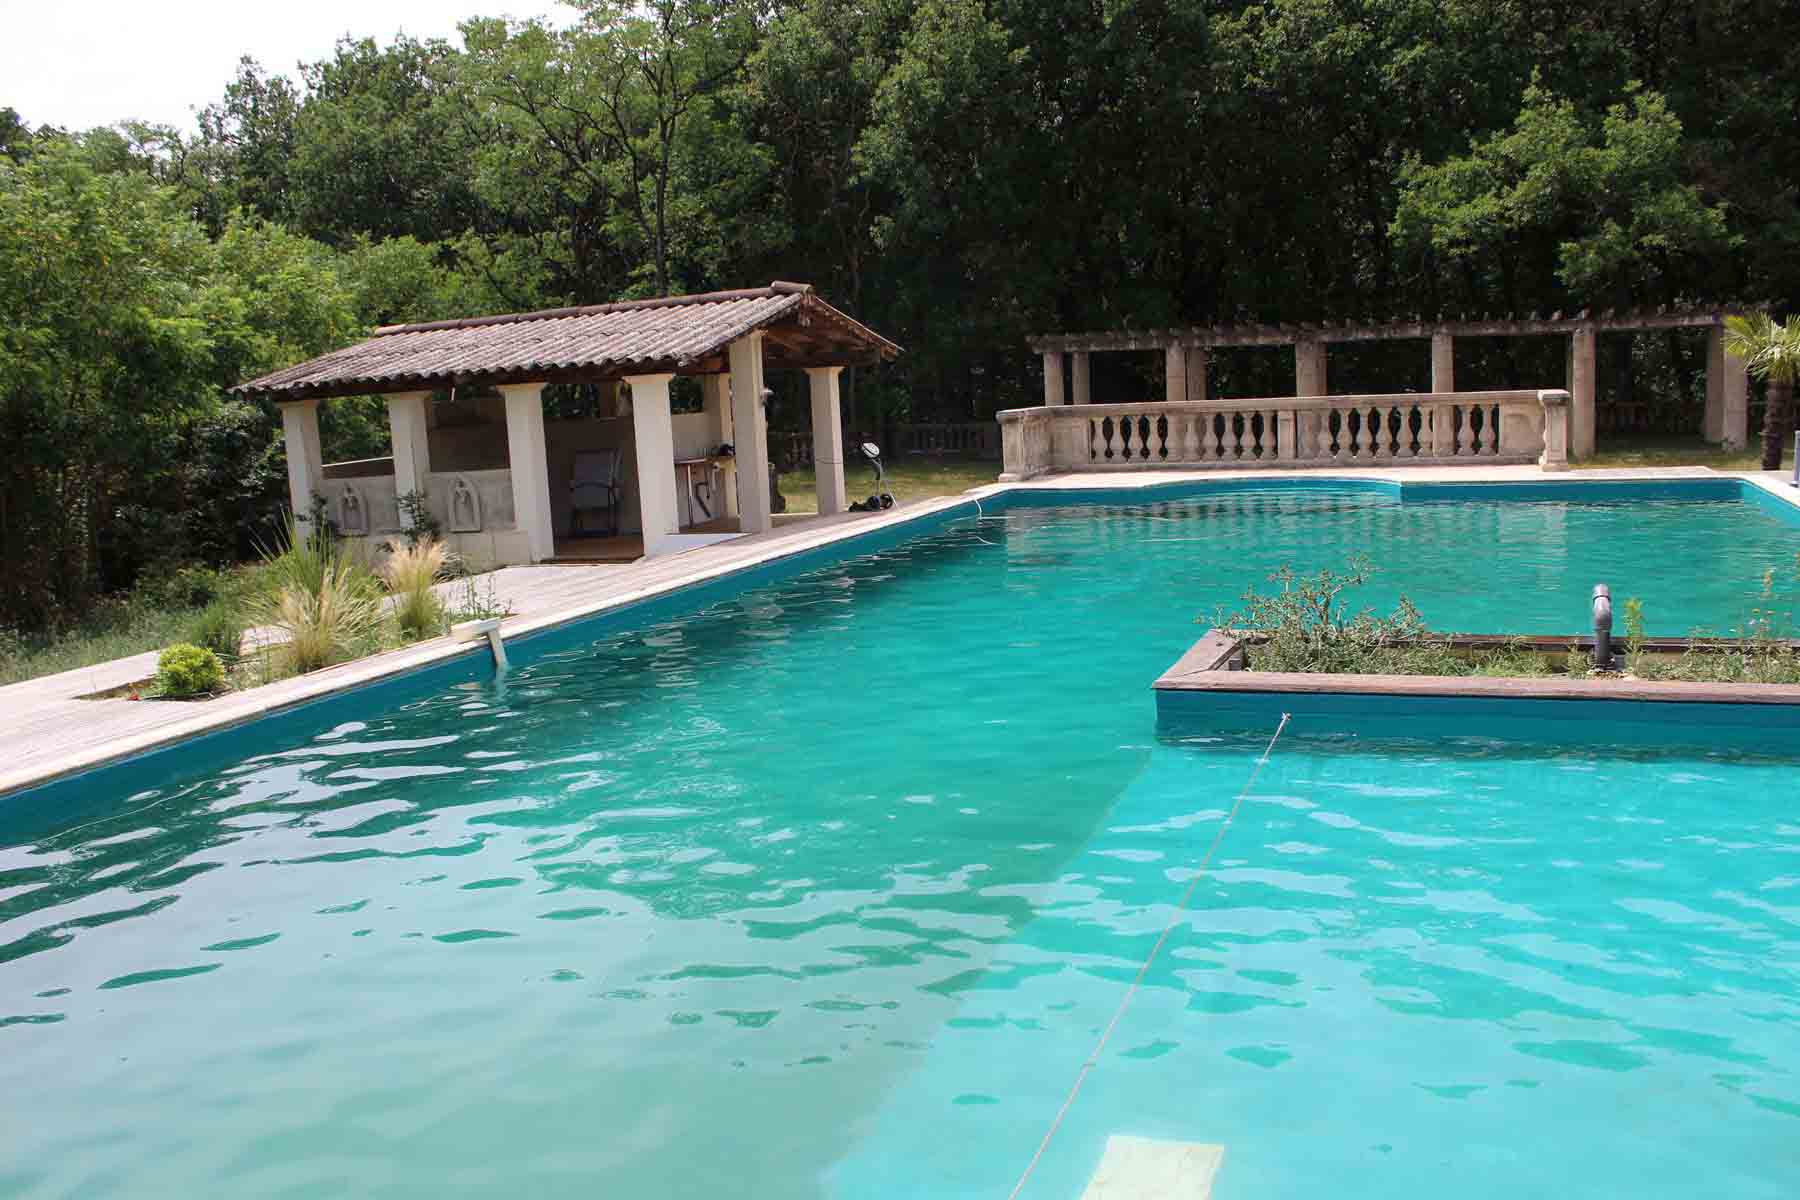
The basins on the central esplanade structure the space and set the tone. The railings, found throughout the park, trace continuous lines that guide the eye and frame the views. On either side of the swimming area—formerly an ornamental pond—the porticos frame the water and extend the architecture into the landscape. Each element was designed to illustrate the possibilities offered by volumes, textures, and the interplay of light and shadow.

Now fully renovated, the château retains this original vision: to unite aesthetics, character, and the art of living in a place where the space naturally invites contemplation and creativity.
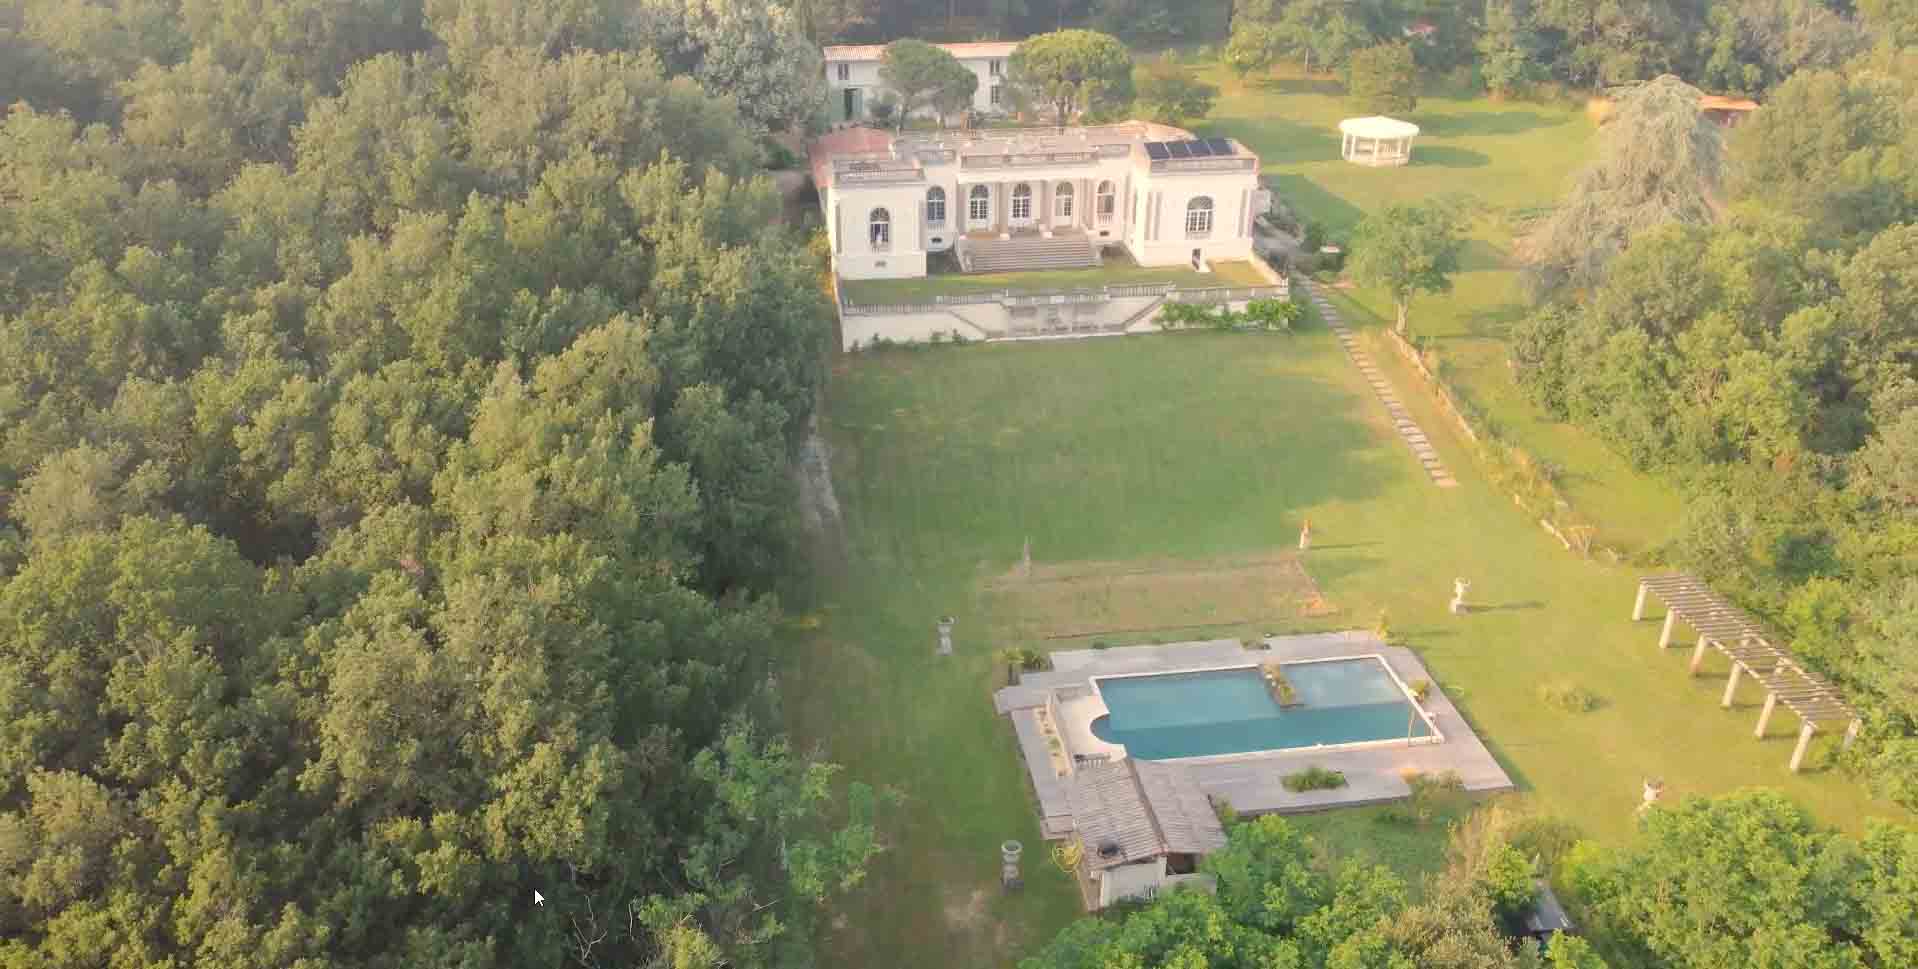

Pourpry Castle - Video

Pourpry Castle - Video

From the sky, you immediately understand what makes Château de Pourpry so unique.

A sun-drenched clearing, framed by a vast oak forest, far from the hustle and bustle.

Here, there are no sounds of civilization—only the wind rustling through the leaves, birdsong, and that rare sense of space and absolute calm.

On a clear day, the view stretches all the way to the Pyrenees, tracing a bluish line on the horizon that shifts as the hours pass.

Light glides across the facades, the grounds open up around the château, and you can already imagine the walks, the moments by the pool, or the quiet breaks in the studio.

A place to breathe, refocus, and create.

The Guests

The Guests

At Château de Pourpry, hospitality is, above all, about people.

Béatrice, a former midwife, chose to pursue a new career path by earning a certification as a pastry chef so she could open a tea room in the Paris region. Since then, hosting guests and treating them to delicious food has become second nature to her.

Her philosophy is simple: to cook “as lightly as possible while preserving the flavor.” Salt, fat, and sugar are always measured with care, so that every dish can be enjoyed with pleasure—and without worrying about your figure.

She also prepares vegetarian dishes for those who prefer them, with the same commitment to finesse and balance.

For his part, Eric tirelessly tends to the estate. He maintains the grounds with passion, especially the 200 rose beds that Béatrice adores.

Together, they cultivate a way of life rooted in thoughtfulness, generosity, and simplicity.

Studio and Light

Studio and Light

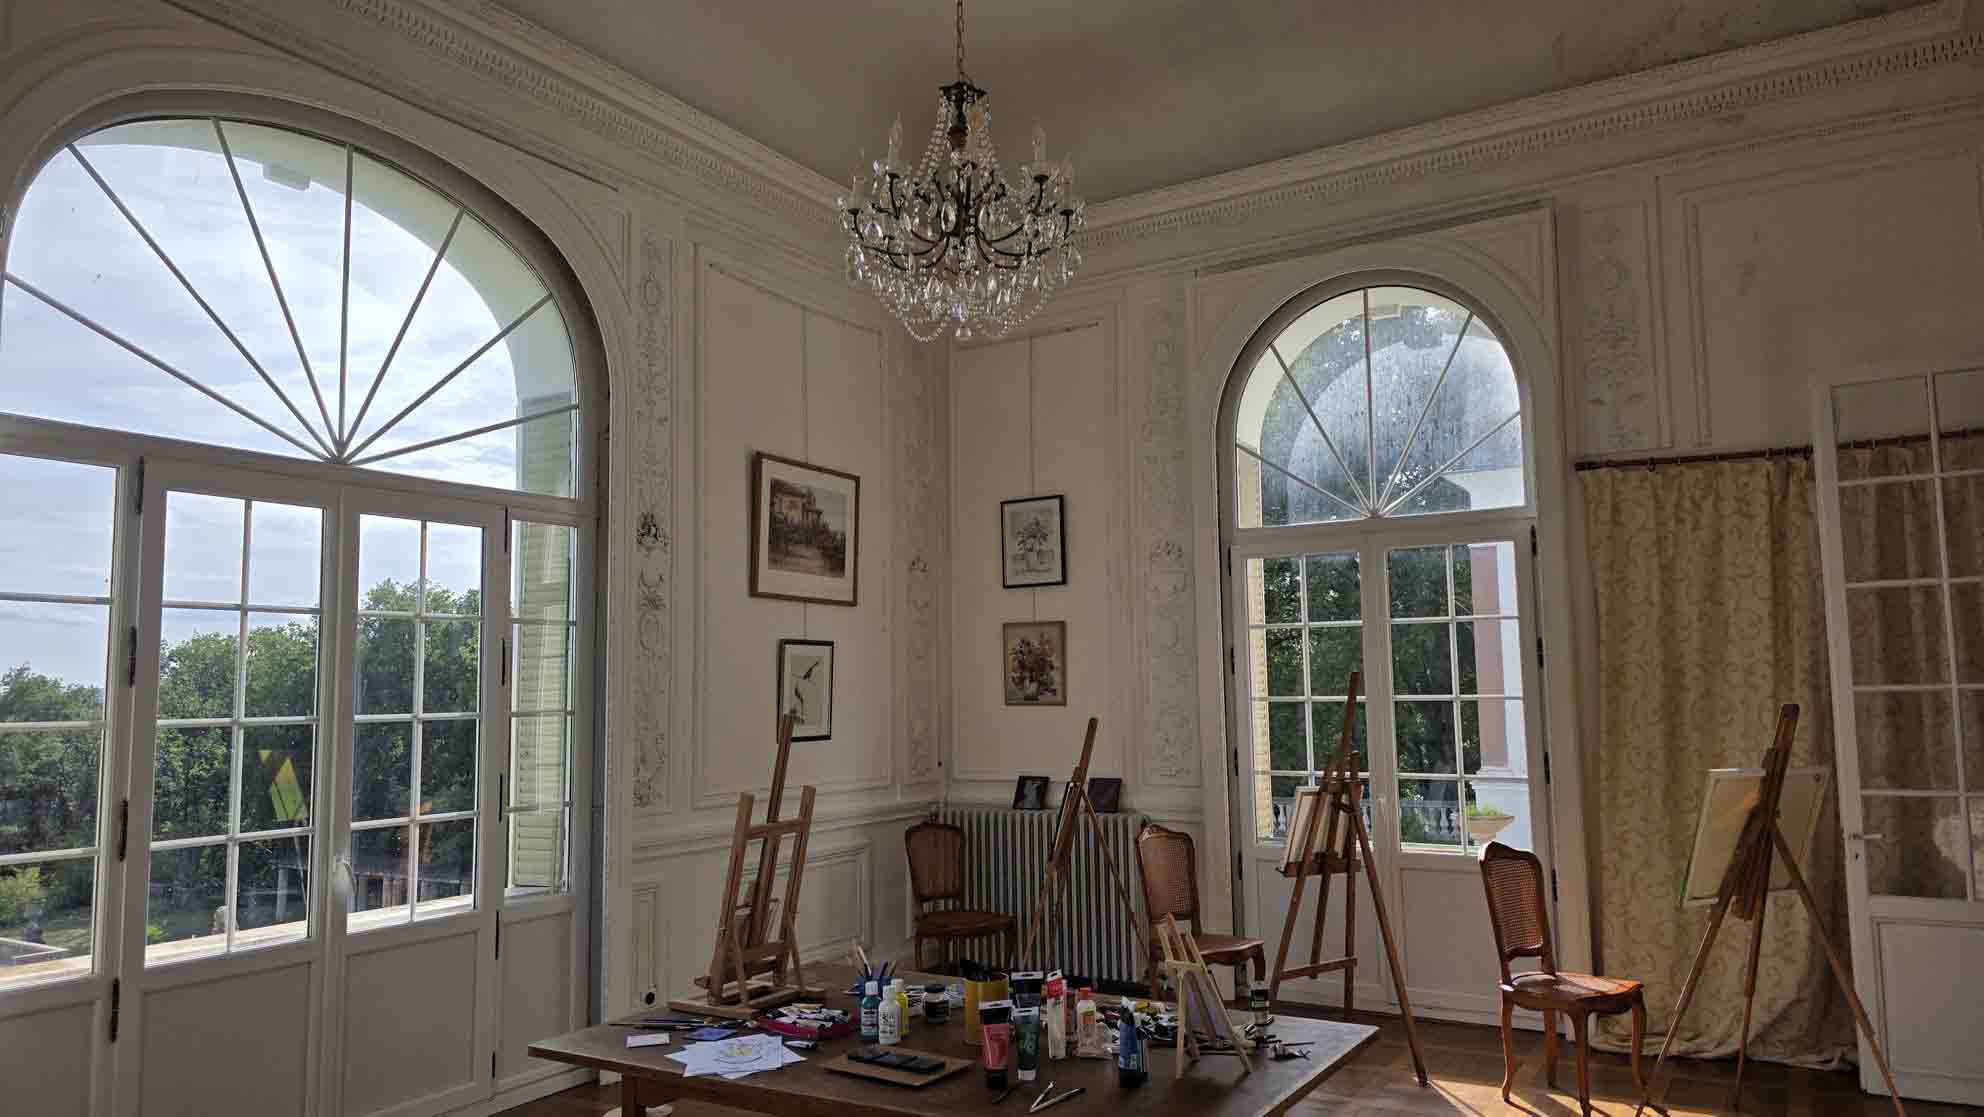
The Pourpry painting studio is one of the château’s true showpieces.

With its 5.3-meter-high ceiling and windows on three sides, it is a spacious room bathed in natural light throughout the day.

The space can accommodate up to 14 artists, who can work at easels or tables depending on their preferences and artistic practice.

On long, hot summer days, a blackout curtain allows the light to be dimmed to ensure a comfortable working environment. During heat waves, air conditioning is installed as needed.

A small adjoining room provides a dedicated space to prepare, clean, and care for your supplies in peace.

A space designed for creating in conditions that are bright, calm, and perfectly suited to your needs.

The park

The park

Pourpry Castle is set in the heart of an 8-hectare park, nestled in the middle of the forest.

From the gate onward, and on either side of the driveway, century-old cedars standing 30 meters tall—planted when the château was built in 1920—cast their majestic silhouettes.

The path then opens onto a recently created meadow, intended to accommodate large animals, before reaching the château.

There, a magnificent linden tree, swarming with thousands of buzzing bees, casts dense shade over the building.

In the central courtyard, an umbrella pine stands alongside a concrete trickling fountain—a unique work of art conceived by the architect and the castle’s first owner.

Below the gazebo, covered in rambling and climbing roses, lies the cross-shaped rose garden—featuring some fifty varieties—and its shaded bench, at the foot of a large cedar whose branches touch the ground.

The lawn then slopes down toward the landscaped natural swimming area, framed by two porticos surrounded by roses.

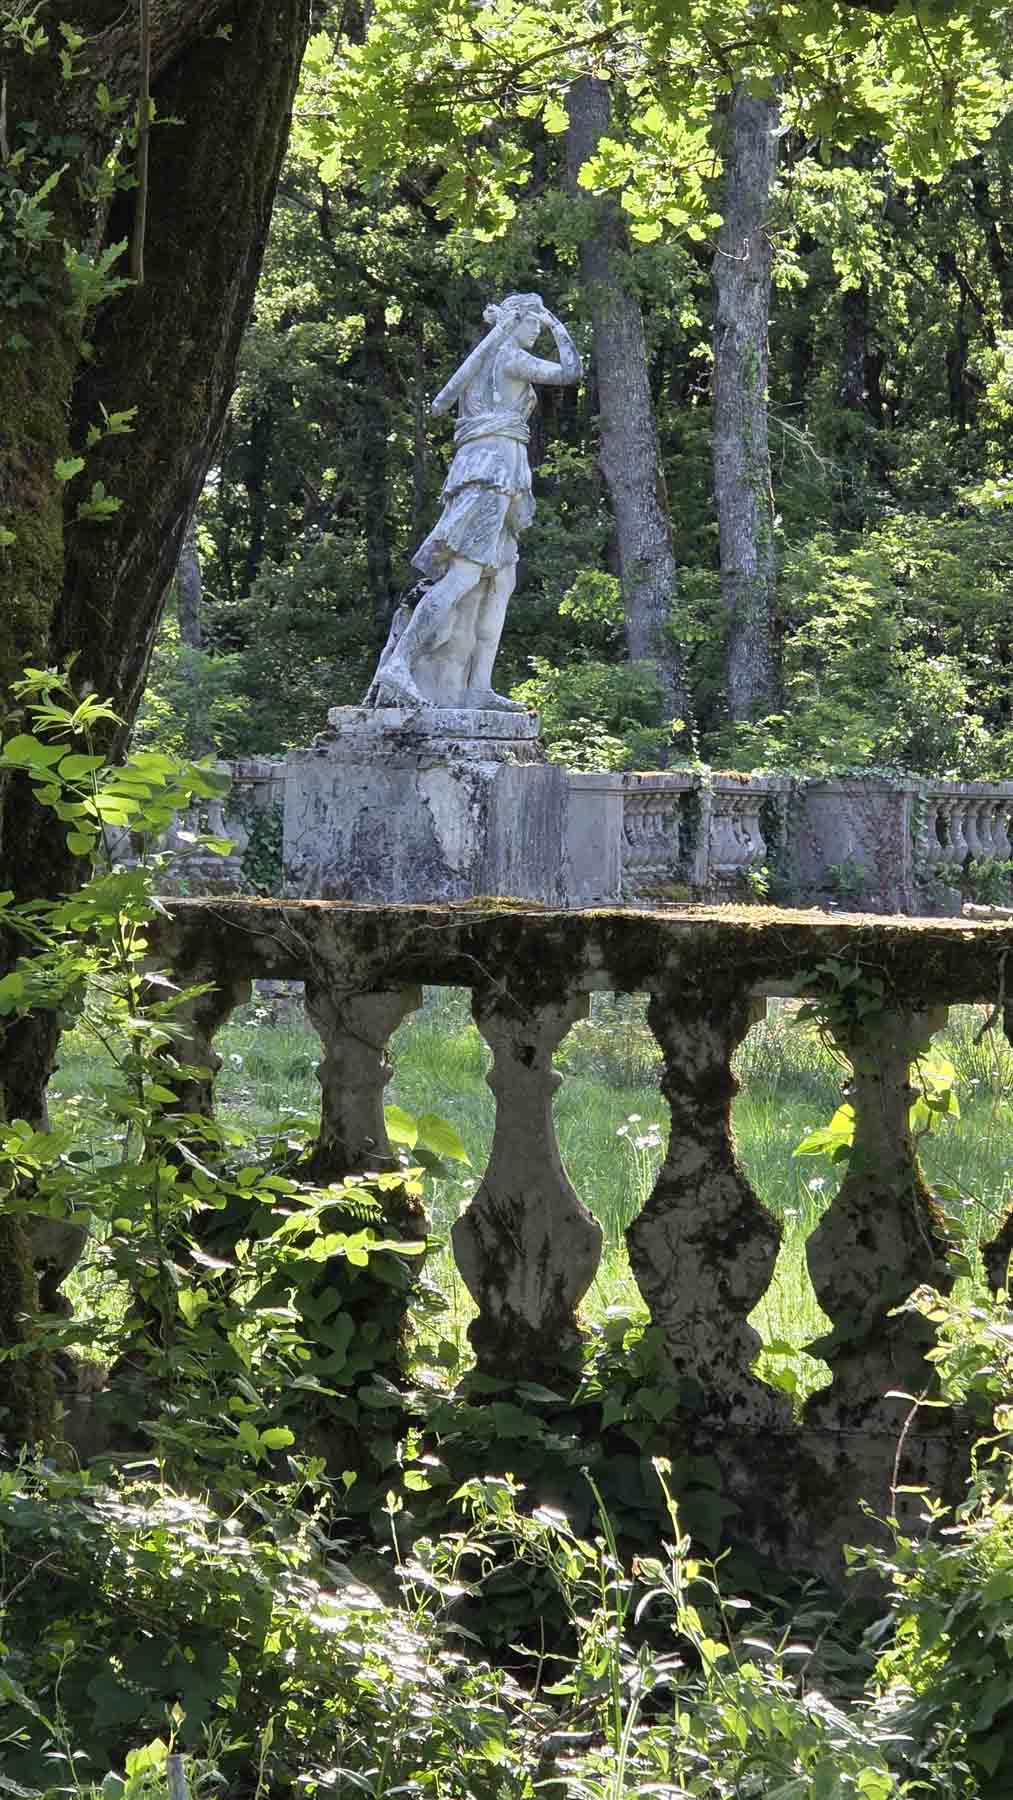
Further down, the statue of Diana, bordered by balusters, is surrounded by plants suited to a semi-humid environment.

Heading back up toward the frog pond, a profusion of aquatic plants deliberately fills the space, before the orchard leads to a majestic oak tree, estimated to be nearly 600 years old.

Along the edge of the estate, a 1.4-kilometer perimeter path allows visitors to walk the entire length of the park and explore the diversity of its vegetation.

Natural Swimming

Natural Swimming

From the very start of the castle’s renovation in 2018, we felt it was essential to reduce our environmental footprint.

At the time, the pool was a single, continuous structure, treated with chlorine and entirely surrounded by concrete.

We transformed it by dividing it into three sections of varying depths, so that it could accommodate everyone from young children to seniors.

It was equipped with biological filters and UV lamps, thereby eliminating the need for chlorine.

It has become a truly natural swimming area.

A largely open-work wooden deck now surrounds it, allowing for plantings all around the pool.

The next step will be to install a gravity-fed drum filter to save even more water and electricity.

Luxury Room

Luxury Room

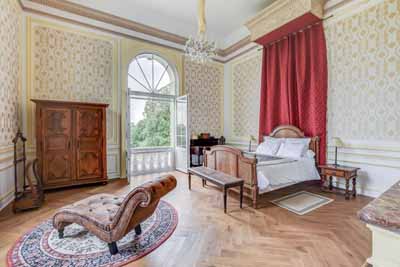
This 45-square-meter room was once the owner’s state room.

With its 5.30-meter-high ceiling, splendid moldings, and half-canopy—which was modern for its time (1920)—it has retained all of its original grandeur.

The two imposing windows open onto the terrace and offer an unobstructed view all the way to the Pyrenees. Sturdy window screens, however, ensure perfect comfort in the heart of the forest.

The bathroom is equipped with a walk-in shower, making it accessible to guests with limited mobility.

An adjoining room features a toilet and a second sink.

It is a particularly pleasant room, featuring dreamy bedding—as our guests say.

Single Rooms

Single Rooms

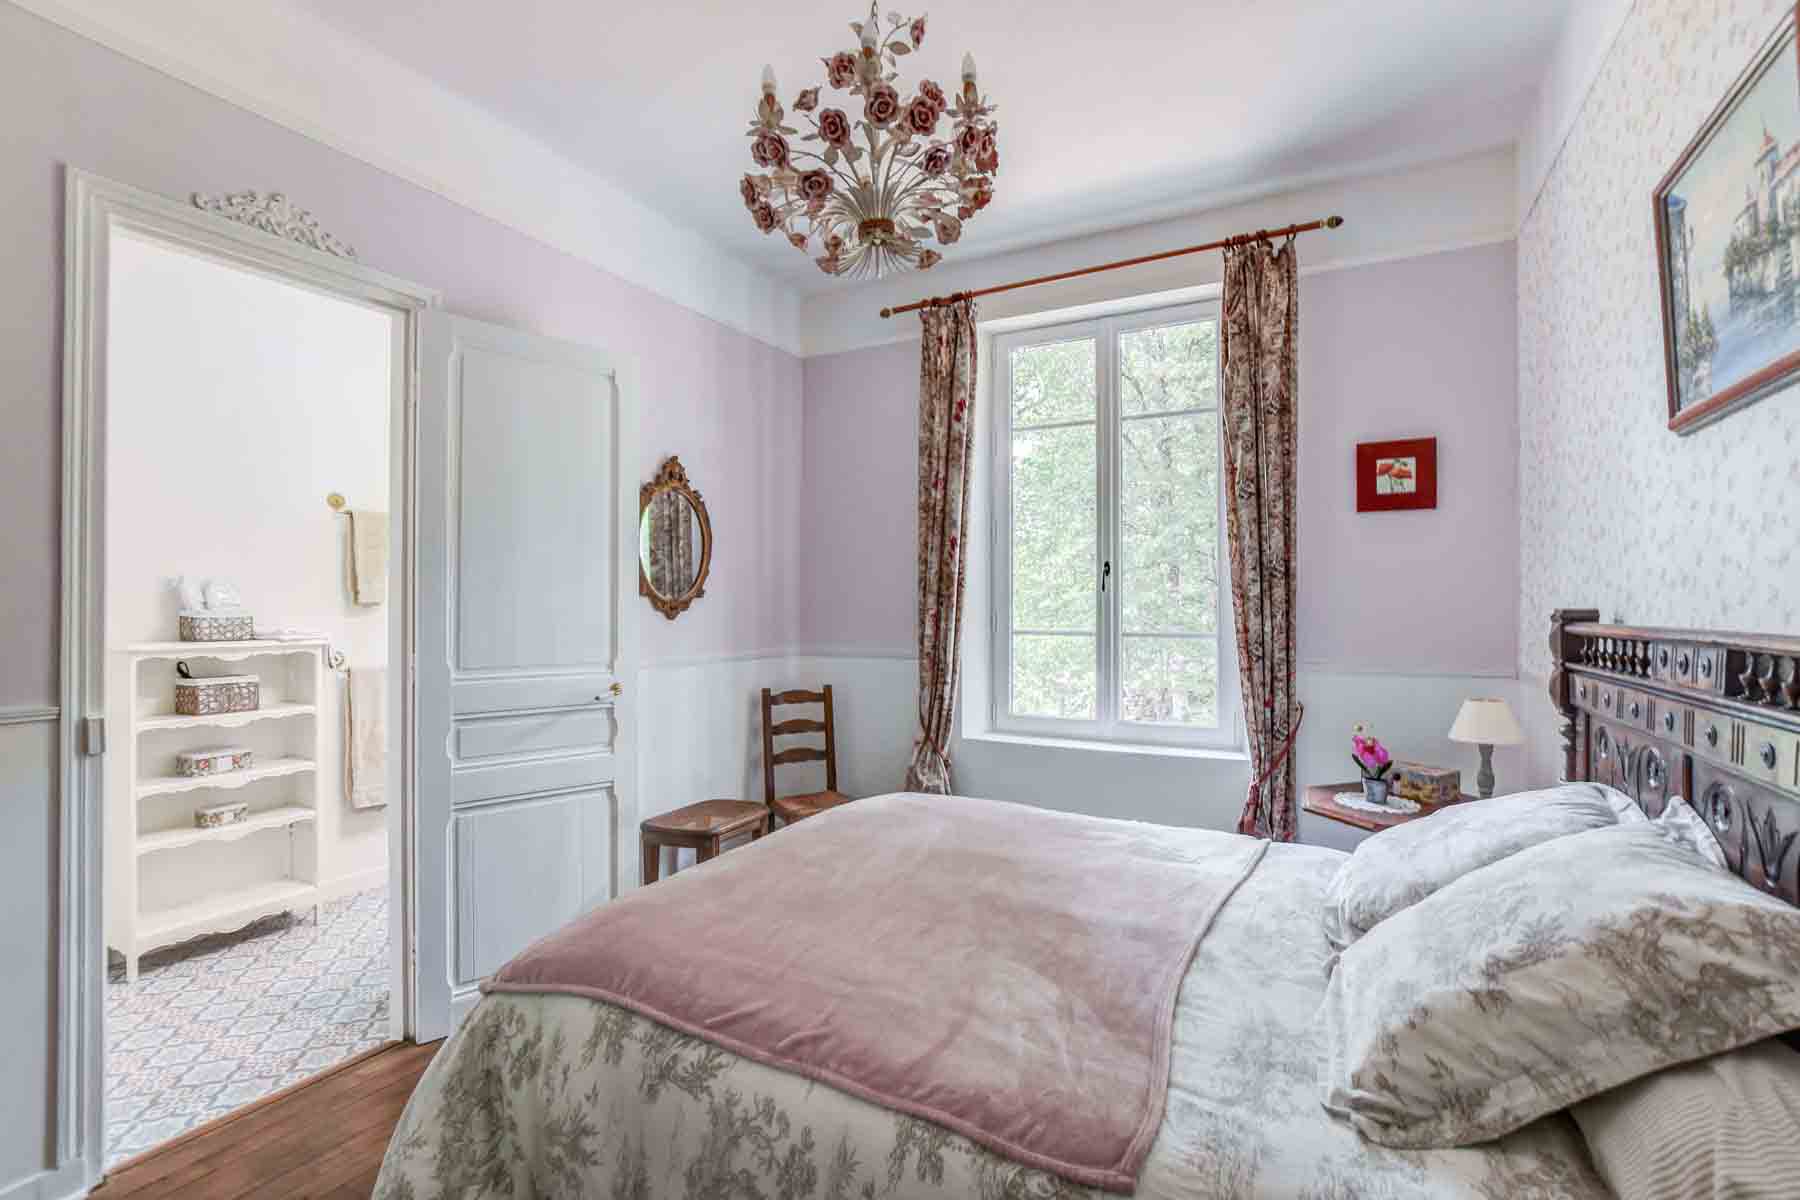
The garden rooms, located on the ground floor and opening onto the park, are particularly popular during the summer.

When the heat becomes intense, they remain pleasantly cool, offering a peaceful retreat in the heart of the estate.

The pink room features a delicately “girly” decor, while remaining understated and elegant.

The yellow room evokes the understated charm of the 1930s, with a timeless feel.

Both feature an en suite bathroom and meticulous attention to comfort.

Thanks to the absolute tranquility of the surroundings and high-quality bedding, nights here are long, deep, and truly restful.

Food and Lifestyle

Food and Lifestyle

At Le Pourpry, meals are an integral part of the experience.

The days of the workshop are punctuated by shared moments around the table, in a simple, warm, and informal atmosphere.

The cuisine emphasizes fresh, organic ingredients, bold flavors, and a careful balance between indulgence and lightness. Each dish is designed to nourish without weighing you down, preserving the energy needed for creativity.

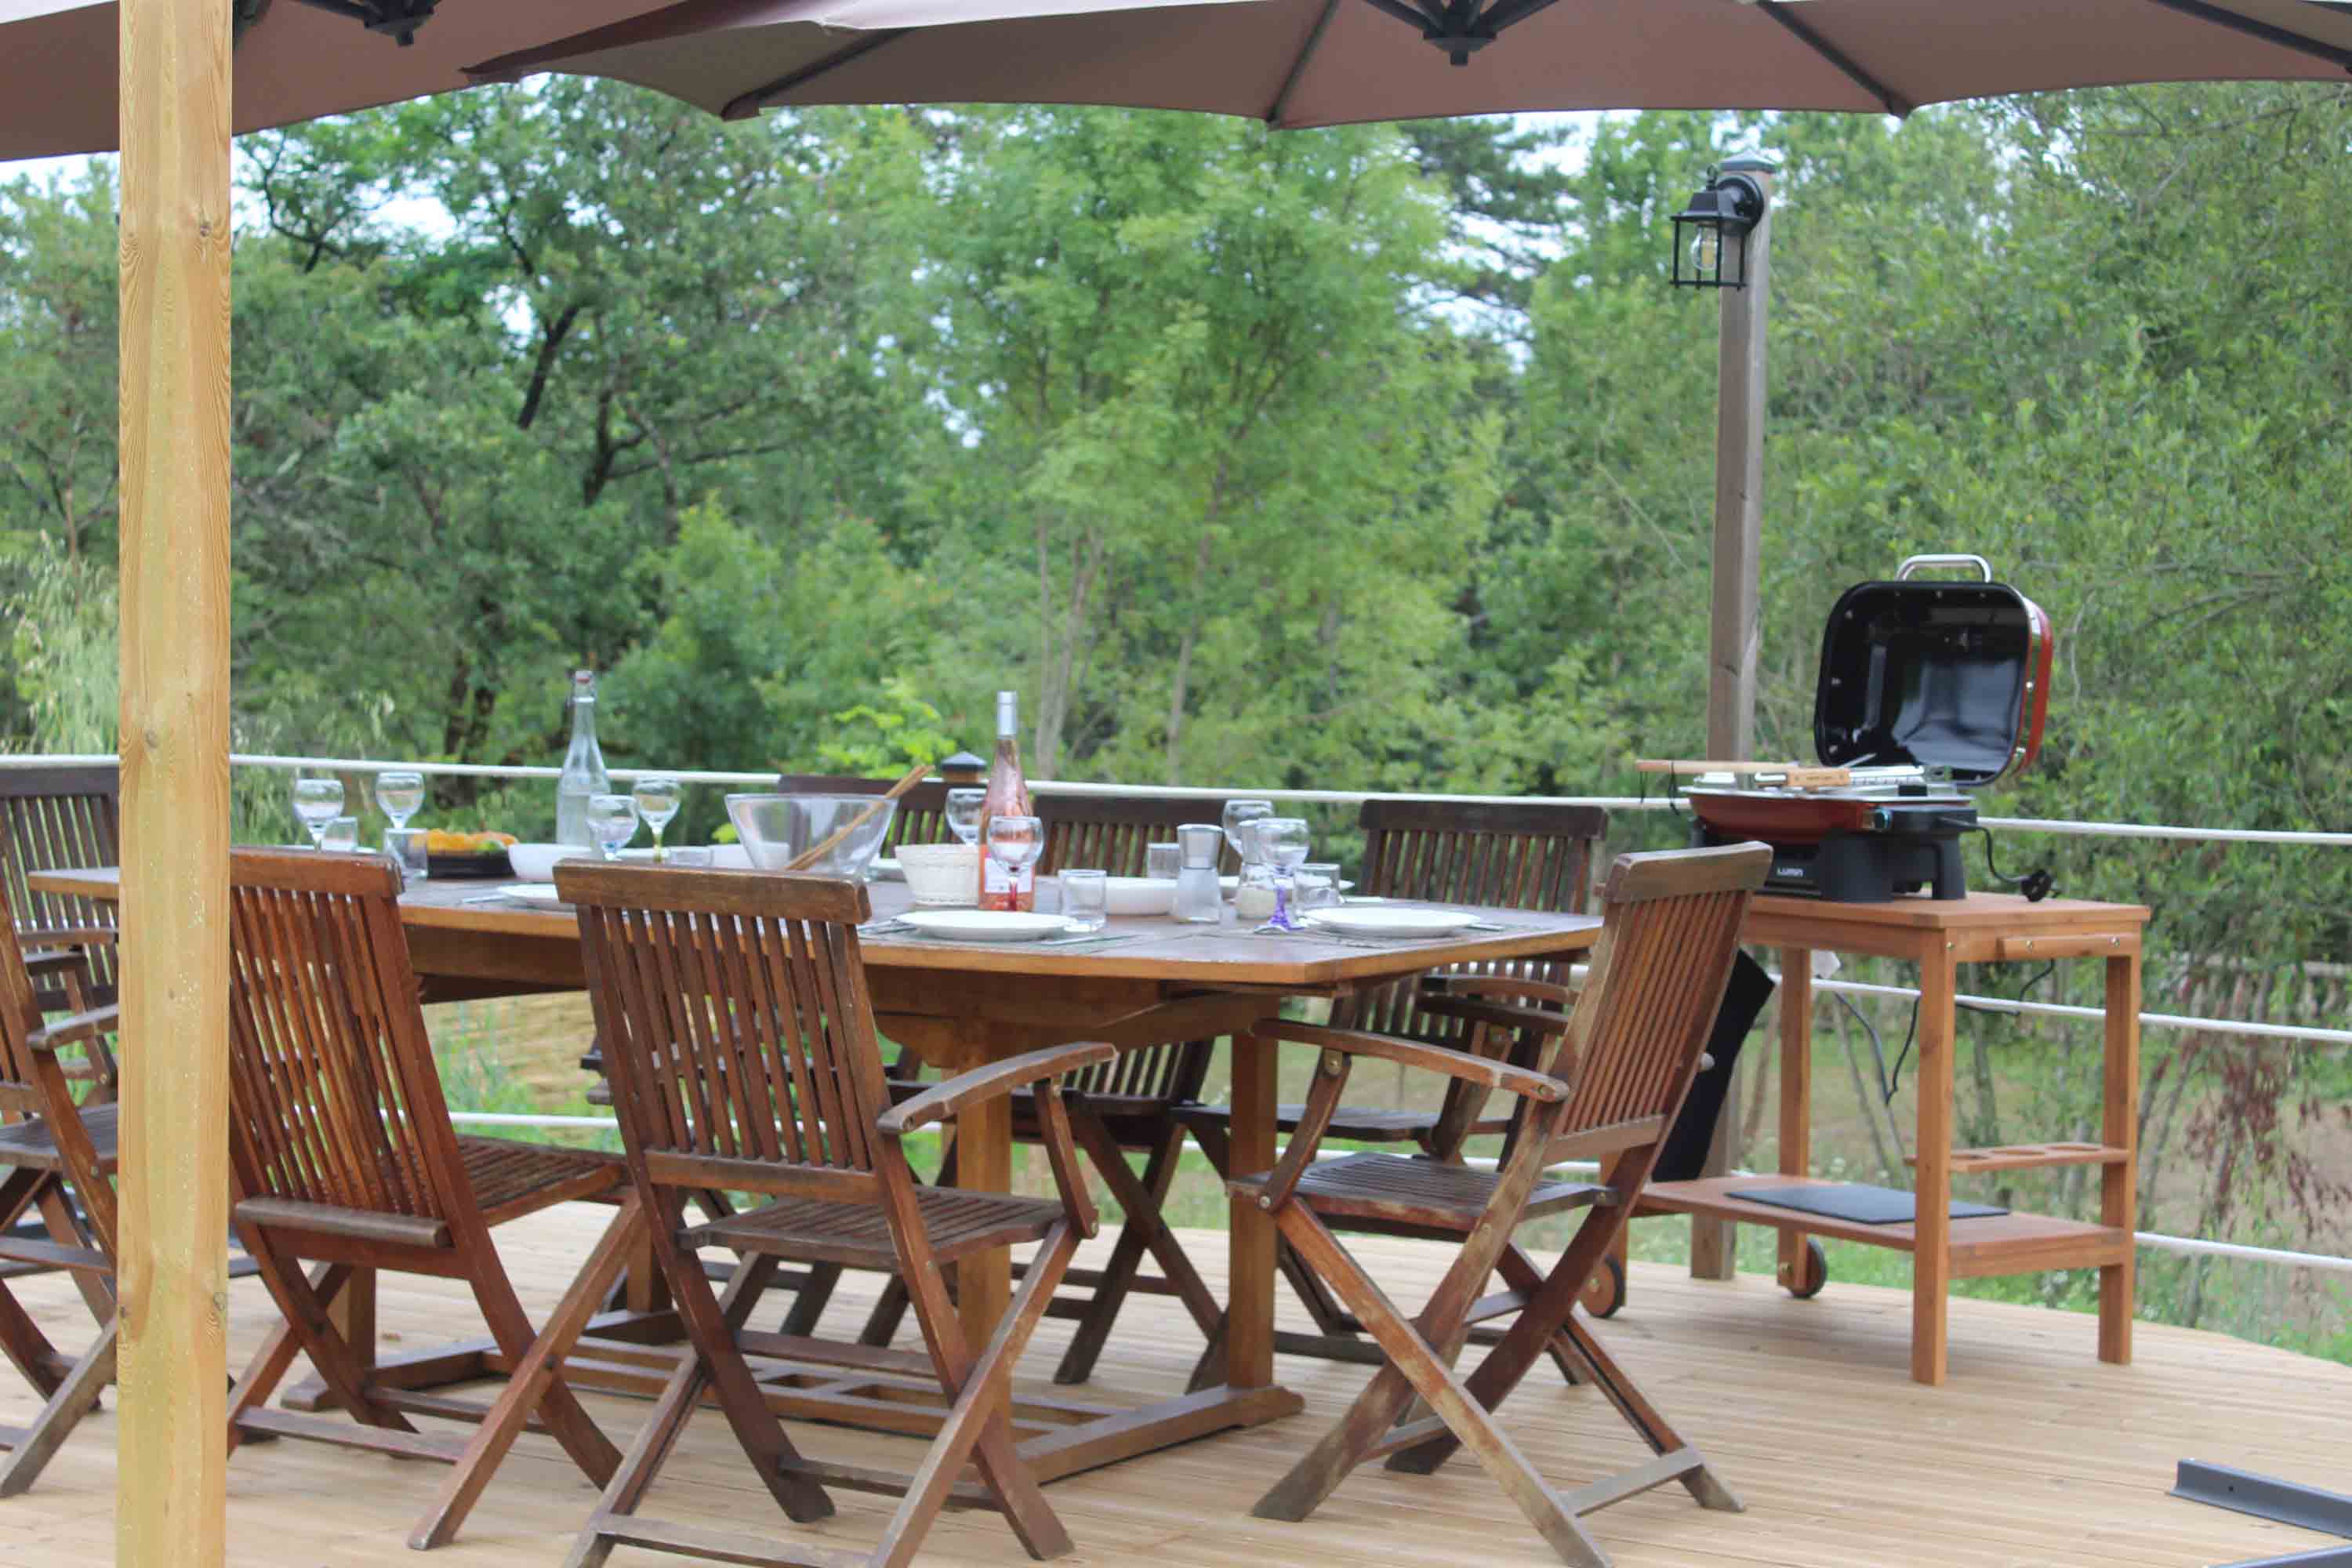
Lunches sometimes stretch out in the shade or under the beach umbrellas by the pool; dinners extend the day’s conversations, and the talk flows naturally from painting to the evening light.

Here, the art of living is woven into these moments: taking time, savoring, breathing, and letting inspiration continue to flow far beyond the studio.